


Description
Fjordholz Sauna House Model Panorama Cube 70 E
The Panorama Cube sauna house model captivates with its great design and impressive views. Thanks to the generous panoramic window along the entire front, the boundary between interior and nature blurs, allowing the surroundings to be fully appreciated. The sauna house is made from solid 70 mm thick wall planks with a stable corner post system. The interior of the Panorama Cube is furnished with high-quality sauna benches, including bench panels and backrests made from the finest knot-free aspen wood. The Sauna Panorama Cube is the perfect choice for locations with impressive views. The additional covered outdoor area offers extra space for relaxation.
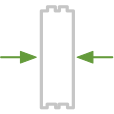
- solid 70mm thick wall planks made of natural Nordic spruce with 4-fold corner milling
- stable recessed corner post with modern corner connection
- solid wood roof made of tongue and groove boards with additional insulation layer in the sauna room
- extra strong roof construction also suitable for higher snow and wind load zones
- solid wood floor made of 28mm thick tongue and groove boards including skirting boards
- impregnated foundation beams as substructure
- 1x high-quality single door with glued laminated timber frame
- high-quality stainless steel door handle
- high-quality stainless steel door sill for easy entry
- 1x all-glass sauna door in the sauna room
- 1x extra large panoramic window in the sauna room for the perfect view
- glazing of doors and windows made of tempered insulating glass
- high-quality rubber seals on doors
- 3x high-quality sauna benches made of aspen wood, 2x60cm, 1x30cm wide
- stable backrests and bench panels made of aspen wood
- heater guard made of solid wood
- stable side roof with closed back wall
- high-quality assembly materials & assembly plan
- without roof covering (optionally available as an accessory)
| External wall dimensions: | 604 x 234 cm |
| Internal dimensions: | Anteroom 136 x 220 cm, Sauna room 220 x 220 cm |
| Total external roof dimensions: | 607.6 x 237.6 cm |
| Floor area: | 14.15 m² |
| Wall thickness: | 70 mm |
| Roof type: | Flat roof |
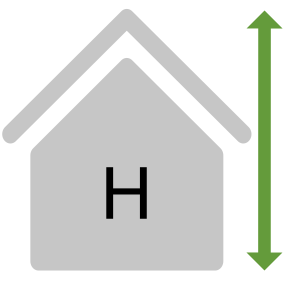
| Total height cm: | 250 cm |
| Sauna bench width: | 2x 60 cm, 1x 30 cm |
| Door dimensions: | Single door 94 x 195.5 cm, Sauna door 69 x 190 cm |
| Window dimensions: | Panoramic window 180 x 180 cm |
| Glazing: | tempered insulating glass |
| Construction: | log cabin construction |
| Material: | Nordic spruce wood |
| Colour: | natural |




Excellence and quality are Neuherberger’s highest priorities.
Each product undergoes thorough inspection to meet the most demanding standards. Our online offering consists exclusively of carefully selected items, each of which we select for outstanding performance and reliability. Your well-being is our top priority.